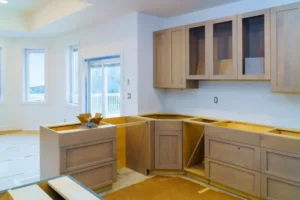
A kitchen should do more than look beautiful. It should make everyday tasks easier, keep essential items within reach, and provide enough room to cook, clean, and spend time with family. When cabinets are overcrowded, countertops are cluttered, or appliances are awkwardly positioned, even a spacious kitchen can feel difficult to use.
The good news is that a well-planned renovation can improve both storage and workflow without necessarily expanding the kitchen’s footprint. From smarter cabinet layouts to better appliance placement, small design changes can make a noticeable difference in how the room functions.
If you’re planning a kitchen renovation in Freehold, think about how you use your kitchen before choosing finishes or purchasing new appliances. The most successful designs combine practical storage, comfortable movement, durable materials, and a layout that suits your household.
Here are some kitchen renovation ideas to help you make the most of your space.
1. Rethink Your Kitchen Layout Before Choosing Finishes
A functional kitchen starts with the layout. Before deciding on cabinet colors, countertops, or backsplash tiles, consider how people move through the room and where everyday tasks take place.
Most kitchens have three primary work areas:
- Food storage: The refrigerator, freezer, and pantry.
- Food preparation and cleanup: The sink, dishwasher, and nearby countertop.
- Cooking: The range, cooktop, oven, and storage for cookware.
These areas should work together without forcing you to walk across the kitchen repeatedly or navigate around open appliance doors.
For example, if you frequently take ingredients from the refrigerator, wash vegetables at the sink, and prepare meals on the counter, keeping these areas reasonably close can make cooking more efficient.
The National Kitchen & Bath Association emphasizes planning work centers, traffic flow, and clearances when designing kitchens. A traditional work triangle can be a useful starting point, but the best arrangement depends on your room dimensions, appliance choices, and the number of people who regularly cook.
During your renovation, consider whether your current layout creates unnecessary steps, blocks access to cabinets, or causes family members to cross through the main cooking area.
Correcting these problems early can improve the entire kitchen.
2. Upgrade to Cabinets That Use Space More Effectively
Cabinetry is one of the biggest opportunities to improve kitchen storage. However, adding more cabinets is not always the answer. The goal is to make the available storage easier to access and organize.
Install deep drawers for pots and pans
Traditional base cabinets often require you to reach past several items to find what you need. Deep drawers make it easier to see cookware, mixing bowls, and food containers at a glance.
Consider placing everyday pots and pans near the range. This reduces unnecessary movement while cooking and helps keep heavy items within comfortable reach.
Use pull-out shelves
Pull-out shelves can make deep cabinets more practical, particularly when storing pantry supplies, small appliances, or cleaning products.
Instead of reaching into the back of a cabinet, you can pull the shelf forward and access the contents more easily.
Add vertical dividers
Vertical dividers work well for baking sheets, cutting boards, serving trays, and large lids. They help prevent items from becoming stacked in unstable piles.
Extend cabinets toward the ceiling
If your kitchen has unused space above the upper cabinets, taller cabinetry may provide additional storage for seasonal dishes and items you rarely use.
Keep everyday essentials on lower, accessible shelves. Higher cabinets are better suited to items that do not need to be reached frequently.
Before selecting new cabinets, take inventory of what you own. This helps you decide whether you need more storage overall or simply a better way to organize the space you already have.
3. Create a Pantry That Fits Your Household
A well-organized pantry can reduce countertop clutter and make grocery shopping easier. It also helps prevent duplicate purchases because you can see what you already have.
The right pantry design depends on the size and shape of your kitchen.
For a small kitchen: A narrow pull-out pantry or a tall cabinet with adjustable shelves can provide useful storage without taking up much floor space.
For a medium-sized kitchen: A dedicated pantry cabinet can separate dry goods, canned products, snacks, and baking supplies.
For a larger kitchen: A walk-in pantry may be practical if the available floor area and budget support it.
Adjustable shelves are particularly useful because food containers and packages come in different heights. Clear containers can help organize frequently used ingredients, while labeled baskets can group snacks, baking supplies, or breakfast items.
Try to position pantry storage near the refrigerator and preparation area, provided the layout allows comfortable access.
You do not necessarily need a separate pantry room to improve food storage. A thoughtfully organized cabinet can make a meaningful difference.
4. Make the Most of Corner Cabinets
Corner cabinets can be difficult to use because their depth and shape make some items hard to reach. During a kitchen renovation, consider replacing an awkward corner arrangement with a more practical storage solution.
Popular options include:
- Lazy Susans: Rotating shelves that make items easier to access.
- Pull-out corner systems: Mechanisms that bring stored items forward.
- Deep corner drawers: A suitable option for certain cabinet configurations.
- Open corner shelving: Useful for selected items when the design and maintenance requirements make sense.
Not every corner needs an expensive specialty organizer. Sometimes, changing the cabinet configuration or assigning the space to less frequently used cookware is a more practical choice.
Before choosing hardware, check the cabinet dimensions, door swing, and available clearance. The mechanism should fit the cabinet and be sturdy enough for the items you plan to store.
5. Design a Dedicated Food Preparation Area
A clear, continuous countertop can make meal preparation more comfortable. If your current kitchen has small, disconnected work surfaces, consider creating a dedicated preparation area as part of your renovation.
Ideally, this space should be near the sink and convenient to the refrigerator, with enough room for chopping, mixing, and temporarily placing ingredients.
Keep frequently used tools nearby, such as cutting boards, knives stored safely, mixing bowls, and measuring cups. Drawers or organizers close to the preparation area can make these items easy to retrieve without cluttering the counter.
If you have limited counter space, consider whether a different cabinet arrangement, a compact appliance garage, or a suitable pull-out work surface could help.
An island may also provide extra preparation space, but only if there is enough room to move comfortably around it. Adding an island to a cramped kitchen can make workflow worse rather than better.
The priority should be a useful work surface and clear movement paths, not simply adding another feature.
6. Choose a Kitchen Island Only If the Space Allows It
Kitchen islands are popular because they can provide additional storage, counter space, seating, and a place for family members to gather. However, an island is not the right solution for every kitchen.
Before adding one, measure the room and account for cabinet doors, dishwasher doors, refrigerator doors, and the movement of people around the space.
An island that looks attractive on a floor plan may leave too little clearance once the appliances and cabinets are installed.
If your kitchen can accommodate an island, consider including:
- Deep drawers for cookware.
- Cabinets for serving dishes.
- Pull-out waste and recycling bins.
- Seating, if sufficient clearance is available.
- Electrical outlets where required and permitted.
- A durable countertop that suits food preparation.
If space is limited, a peninsula, a compact movable cart, or improved perimeter cabinetry may offer more practical benefits.
A peninsula can provide additional work surface while remaining connected to the existing cabinets. A movable cart may work well for households that want flexibility without committing to a permanent structural feature.
The right choice depends on how much room you have and which functions matter most.
7. Improve Appliance Placement for a Smoother Workflow
Poorly positioned appliances can create unnecessary steps and make the kitchen feel crowded. During a renovation, think about where each appliance belongs in relation to your everyday routines.
Keep the refrigerator accessible
The refrigerator should be easy to reach without requiring people to walk directly through the main cooking area. This is particularly important in busy households where children or family members frequently grab drinks and snacks.
Position the dishwasher near the sink
Placing the dishwasher close to the sink generally makes rinsing, loading, and unloading easier. It also helps keep plumbing arrangements practical.
Check that the dishwasher door can open without blocking an important walkway or preventing access to nearby cabinets.
Make the range area practical
Keep commonly used cookware, cooking utensils, and suitable countertop landing space near the range. This reduces the need to carry hot pans or move repeatedly between cabinets while preparing food.
Avoid placing frequently used items where they could create a safety concern around heat or open flames.
Plan small appliances carefully
Coffee makers, toasters, blenders, and other countertop appliances can quickly occupy valuable work space.
Consider which appliances you use daily and which can be stored in a cabinet or appliance garage. Dedicated storage can help maintain clear countertops while keeping essentials convenient.
The objective is to arrange appliances around how you actually cook rather than forcing your routine to fit an inconvenient layout.
8. Add Better Drawer and Cabinet Organization
Even new cabinets can become cluttered without a practical organization system. Drawer inserts, dividers, and pull-out accessories help assign a place to everyday items.
Consider these improvements:
| Storage solution | Best use | Main benefit |
| Cutlery dividers | Utensils and small kitchen tools | Keeps frequently used items organized |
| Deep drawer organizers | Pots, pans, and lids | Makes cookware easier to see and retrieve |
| Pull-out waste bins | Trash and recycling | Keeps waste containers off the floor |
| Spice organizers | Jars and small seasoning containers | Makes spices easier to identify |
| Tray dividers | Baking sheets and cutting boards | Prevents unstable stacking |
| Under-sink organizers | Cleaning products and supplies | Uses available cabinet space more effectively |
| Pull-out pantry shelves | Dry foods and packaged goods | Improves access to items stored at the back |
Choose organizers based on the cabinet dimensions and the items you need to store. Measuring before purchasing can prevent problems with drawer depth, hinges, plumbing, and door clearance.
It’s also worth planning storage around the person using it. Frequently used items should be easy to reach, while occasional-use equipment can go in higher or less accessible cabinets.
9. Improve Lighting Around Work Areas
Good lighting is an important part of kitchen workflow. A room may have attractive overhead fixtures but still leave shadows across the countertop where you prepare food.
Consider combining several types of lighting.
General lighting: Ceiling fixtures or recessed lights provide overall illumination.
Task lighting: Under-cabinet lights illuminate countertops used for chopping, mixing, and other preparation tasks.
Accent lighting: Pendant lights or cabinet lighting can highlight selected features and create a more welcoming atmosphere.
Place task lighting where it will illuminate the actual work surface. Check fixture placement before installing upper cabinets and backsplash materials.
If you’re replacing electrical fixtures or adding new circuits, have the work assessed and completed by an appropriately qualified professional in accordance with applicable requirements.
Lighting controls can also improve convenience. Separate switches for different lighting zones allow you to adjust the room for cooking, cleaning, entertaining, or relaxing.
10. Select Countertops and Finishes for Everyday Use
A kitchen should look good, but its finishes also need to handle frequent use, spills, heat, and regular cleaning.
When selecting countertops, cabinets, flooring, and backsplash materials, consider how much maintenance you’re comfortable with.
For example, quartz countertops are popular for their nonporous surface and relatively straightforward care. Natural stone can offer distinctive patterns, but some types require sealing and more careful maintenance. Laminate may be suitable for homeowners seeking a range of designs at a different price point.
Cabinet finishes should also suit your household. Smooth surfaces may be easier to wipe down, while some textured or highly detailed designs can collect more dust and cooking residue.
For flooring, look for a durable material with appropriate slip resistance and maintenance requirements.
It’s helpful to compare samples under your kitchen’s actual lighting before making a final decision. Colors and finishes can look different in a showroom than they do at home.
11. Improve Waste and Recycling Storage
Waste bins can take up valuable floor space and make a kitchen look cluttered. Built-in pull-out bins are one way to keep them accessible without placing them in a walkway.
If your household separates trash and recycling, plan enough space for both. Consider how often you empty the bins, where food scraps are handled, and how close the containers should be to the sink and food preparation area.
Under-sink storage may be suitable in some kitchens, but plumbing and disposal equipment can limit the available space. A dedicated cabinet elsewhere may be more practical.
Choose containers that fit the cabinet and can be removed easily for cleaning. The goal is to make waste disposal convenient without interfering with other kitchen tasks.
12. Consider a More Open Layout Carefully
Removing a wall or opening the kitchen to an adjacent living or dining area can improve visibility and make a home feel more connected. It may also provide more flexibility for food preparation and entertaining.
However, opening up a kitchen involves more than demolition. The wall may be load-bearing, or it may contain plumbing, wiring, heating components, or ventilation ducts.
Before making structural changes, have the proposed work assessed by the appropriate professionals. Structural alterations and changes to building systems may require permits and inspections.
Also think about the trade-offs. An open layout can improve interaction and natural light, but it may allow cooking sounds, odors, and countertop clutter to become more visible from adjoining rooms.
Sometimes, improving cabinet placement and removing visual clutter can create a more open feel without changing the structure at all.
13. Set a Budget That Prioritizes Function
A kitchen renovation budget should reflect your priorities rather than focusing only on the most visible finishes.
Cabinetry, countertops, appliances, flooring, labor, plumbing, electrical work, and structural changes can all affect the total project cost. The amount required will depend on the kitchen’s size, the materials selected, the condition of existing systems, and the scope of work.
Before finalizing your design, divide your goals into essential improvements and optional upgrades.
| Priority | Examples | Why it matters |
| High | Functional layout, safe electrical work, plumbing repairs | Supports safe and reliable daily use |
| High | Adequate cabinets and usable countertop space | Improves storage and meal preparation |
| Medium | Drawer organizers, pull-out shelves, pantry upgrades | Makes existing storage more efficient |
| Medium | Task lighting and improved appliance placement | Supports everyday workflow |
| Optional | Decorative lighting, premium finishes, display shelving | Adds style and personalization |
Request a written estimate that clearly explains what is included. Confirm whether demolition, material delivery, installation, waste removal, plumbing, electrical work, and finishing are covered.
It is also wise to reserve part of the budget for unexpected issues that may become visible during demolition, such as water damage, deteriorated flooring, or outdated wiring.
If you need to make compromises, prioritize a practical layout and dependable construction over decorative extras that can be added later.
14. Plan Your Kitchen Renovation With a Professional
Kitchen remodeling involves several connected decisions. Cabinet dimensions affect appliance placement, appliance placement affects clearances, and plumbing or electrical changes can influence the layout and project schedule.
Working with an experienced home improvement contractor can help you coordinate these details before installation begins.
Before choosing a contractor for your kitchen renovation in Freehold, ask questions such as:
- Can you help design a layout around my storage and cooking needs?
- What changes would improve the workflow without wasting space?
- Are the proposed cabinets and appliances suitable for the room dimensions?
- Will plumbing or electrical work need to be changed?
- Which permits or inspections may apply?
- What is included in the written estimate?
- How will unexpected problems and changes be handled?
- What is the expected schedule for the project?
Ask for a clear description of the proposed work, material selections, payment schedule, and any applicable warranties. Verify current insurance and New Jersey home improvement registration requirements before signing an agreement.
Careful planning can reduce avoidable changes and help ensure that the finished kitchen works as well as it looks.
Make Your Kitchen Work Better With Star Stork Home Improvement
A well-designed kitchen should make everyday life easier. More accessible cabinets, organized drawers, an efficient pantry, better lighting, and a thoughtful appliance layout can help reduce clutter and make cooking less stressful.
The most effective improvements are those that address the problems you experience every day. Before starting a renovation, identify where storage falls short, which tasks take too many steps, and where movement around the kitchen feels restricted.
For homeowners planning a kitchen renovation in Freehold, Star Stork Home Improvement can be part of your search for a home improvement contractor to discuss your goals, available space, and renovation priorities.
With a clear plan and careful attention to storage, workflow, and construction details, you can create a kitchen that supports your routine and makes better use of the space you already have.
Frequently Asked Questions
The best layout depends on the room’s size, appliance locations, and how many people use the kitchen. An efficient design keeps food storage, preparation, cleanup, and cooking areas reasonably close while maintaining comfortable walkways and clear access to cabinets and appliances.
Consider deep drawers, pull-out shelves, vertical dividers, organized pantry cabinets, corner storage systems, and cabinets that use available vertical space. You may also gain storage by replacing awkward cabinet arrangements rather than adding more cabinetry.
An island can provide additional countertop space, storage, and seating if the kitchen has enough room. However, it may make a small kitchen harder to navigate if it blocks walkways or interferes with appliance doors. Measure the space carefully before deciding.
Keep frequently used cookware, cooking utensils, and appropriate heat-safe accessories nearby. Make sure there is suitable countertop space for setting down ingredients and cookware, and avoid storing flammable items or anything that could create a fire hazard near the cooking surface.
Store frequently used tools in nearby drawers, move occasional-use appliances into cabinets, and provide designated storage for mail, charging devices, and other household items that tend to accumulate. Pull-out waste bins and organized pantry storage can also help keep surfaces clear.
If your cabinets are structurally sound and meet your needs, adding drawer dividers, pull-out shelves, or other organizers may improve their usefulness. Replacement may be more appropriate when cabinets are damaged, poorly arranged, or unable to provide the storage and access your kitchen needs.
Look for relevant remodeling experience, clear written estimates, good communication, appropriate insurance, and compliance with New Jersey home improvement requirements. Ask how the contractor will coordinate cabinetry, appliances, plumbing, electrical work, and any required permits or inspections.
Start with the layout, functional storage, usable countertop space, and any necessary repairs to plumbing or electrical systems. Once those priorities are addressed, allocate funds to lighting, finishes, hardware, and decorative features according to your budget.
Yes. General lighting helps illuminate the room, while task lighting can reduce shadows on preparation surfaces. Under-cabinet lighting is particularly useful for countertops where food is chopped, ingredients are measured, and other detailed tasks take place.